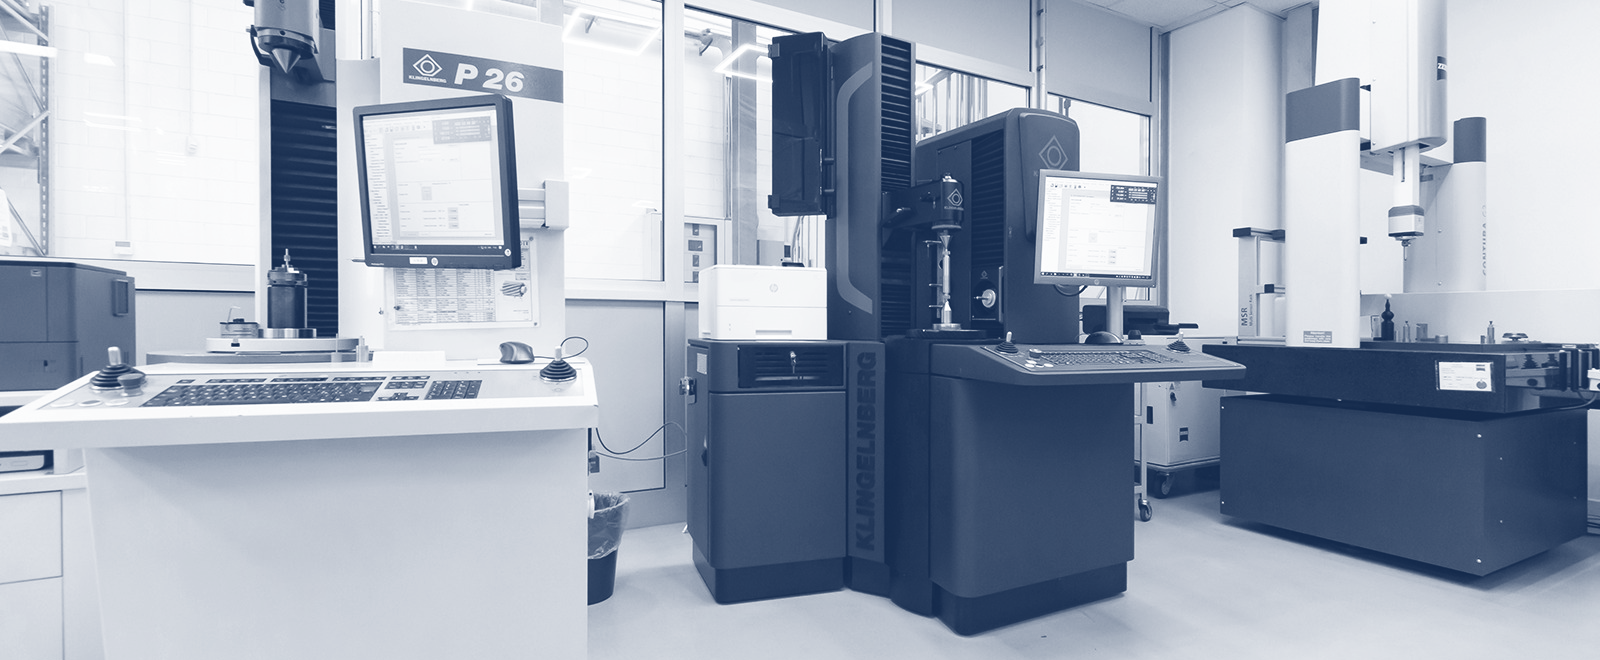
Having worked with gears for many years, I have noticed that, in our industry, two concepts are often confused. At first glance they may seem similar, but in reality they serve very different purposes.
I am referring to the
fundamental difference between measuring a gear and certifying it.
These are indeed two sides of the same coin, both contributing to the delivery of a high-quality product, but they remain two distinct activities.
Let’s start with measurement.
In most cases, a gear is measured to monitor the manufacturing process and to detect any deviations before they become defects. In this sense, measurement is an essential tool, particularly for in-process quality control.
A gear can be measured using a variety of instruments, including contact probes, coordinate measuring machines (CMMs), optical systems and laser scanners. The latter, in particular, offer fast inspection, high-density data acquisition and the possibility of carrying out measurements directly on the production line.
The situation changes when we move into the field of gear quality certification according to an international standard, such as ISO 1328.
The standard requires continuous-scanning contact measurements and the verification of specific gear parameters, including involute profile, helix, single pitch deviation, cumulative pitch deviation, and runout. As expected, it also requires the use of traceable measuring equipment that complies with internationally recognized metrological principles.
Why does this distinction exist?
Certainly not because optical systems or laser scanners are less effective. The reason is simply that international standards have not yet officially recognized these technologies as equivalent certification methods.
In the future, however, we will most likely see a gradual convergence, driven by hybrid measuring systems, updated standards and a broader acceptance of non-contact technologies.
Returning to the main point:
measurement and certification are two fundamentally different activities.
Measurement is intended to monitor product quality throughout the manufacturing process, whereas certification provides official evidence that the finished gear complies with the specified quality requirements.
Finally, there is the question of how many gears should be inspected within a production batch.
This is a separate topic, but one that still falls within the broader field of quality assurance. Reference standards are available, although they are generally not mandatory. A manufacturer may choose to adopt a statistical sampling standard, such as ISO 2859, or establish its own internal inspection plan, depending on the application and quality requirements.