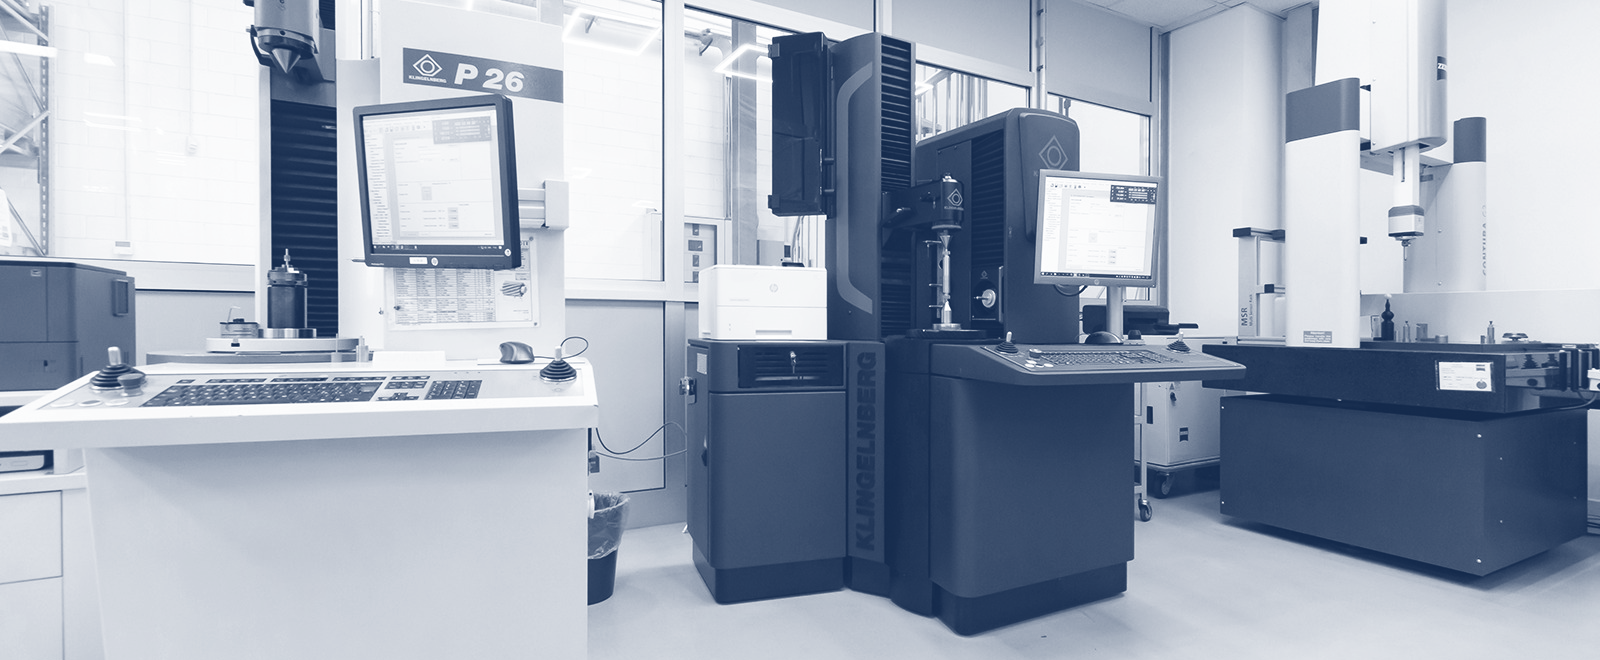
We expanded our metrology laboratory in 2009 with a Klingelnberg P26 four-axis CNC gear measuring cen When ter, many considered it a rather bold investment. Today, MICROingranaggi operates two gear measuring centers—the second one was installed ten years after the first—and although I was already convinced of the decision back then, with hindsight I consider these investments among the most forward-looking in our company’s history.
Why do I say that?
Manufacturing gears without a dedicated gear measuring center is certainly possible. There is, however, one fundamental difference:
a manufacturer without a gear measuring center cannot know exactly what has been produced and, more importantly, cannot demonstrate that the gears comply with the quality grade specified on the drawing
—assuming, of course, that a quality grade has actually been specified, which is not always the case.
Moreover, customers requiring a defined gear quality grade are unlikely to select a supplier that lacks the capability to verify and certify it.
There is another equally important aspect.
A gear measuring center is an essential tool whenever a customer raises a quality claim.
Without documented inspection reports demonstrating that all the required inspections have been performed and that the production batch complies with the specified requirements, the manufacturer is exposed not only from a technical standpoint but also from a legal one.
The inspection report generated by the gear measuring center is what we like to call the gear’s passport: a document that records all the manufacturing deviations specified by the applicable standards and provides objective evidence of the gear’s quality.
The story does not end there.
Not all gear measuring centers offer the same capabilities, so it is important to select a machine that is appropriate for the types of gears and measurements required. Furthermore, like any precision measuring instrument, it must be periodically inspected, calibrated and maintained.
Is this an additional cost?
Yes—but it is an essential one.
In my opinion, one of the worst situations a manufacturer can face is believing that a measuring instrument is operating correctly, confidently releasing supposedly conforming products to the market, only to discover later that the measurements were inaccurate because the equipment had not been properly calibrated.
At MICROingranaggi, we have a maintenance agreement with the manufacturer of our gear measuring centers. Once a year, a qualified service engineer completely overhauls each machine: it is dismantled where necessary, cleaned, lubricated, inspected for wear and, most importantly, fully calibrated. At the end of the procedure, an official calibration certificate and inspection report are issued, ensuring that the equipment continues to provide reliable and traceable measurement results.