In this video
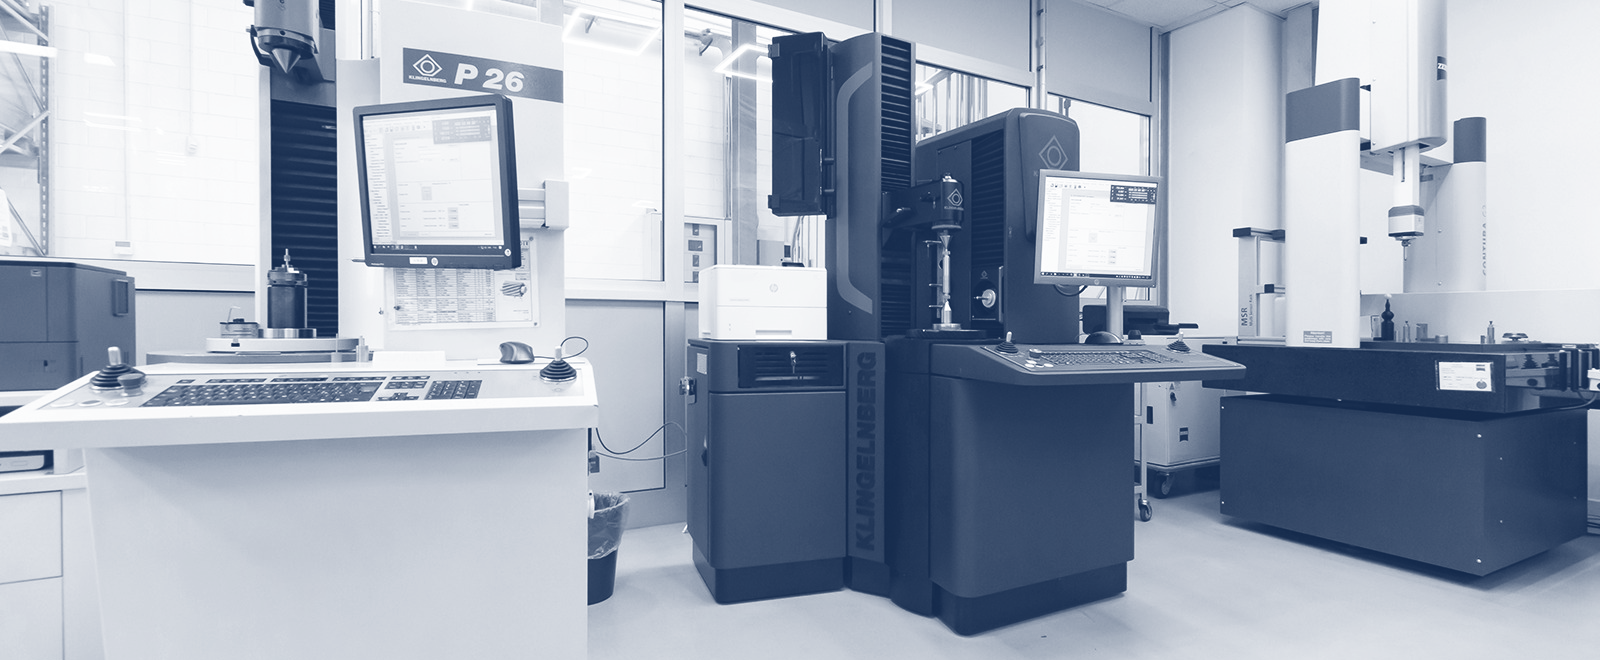
our Klingelnberg P26 4-axes CNC evolventimeter is certifying a gear with Ø3.1, 12 teeth, module 0.2. Was it more difficult to build it or certify it?
The question is obviously provocative, as there is no clear cut answer.
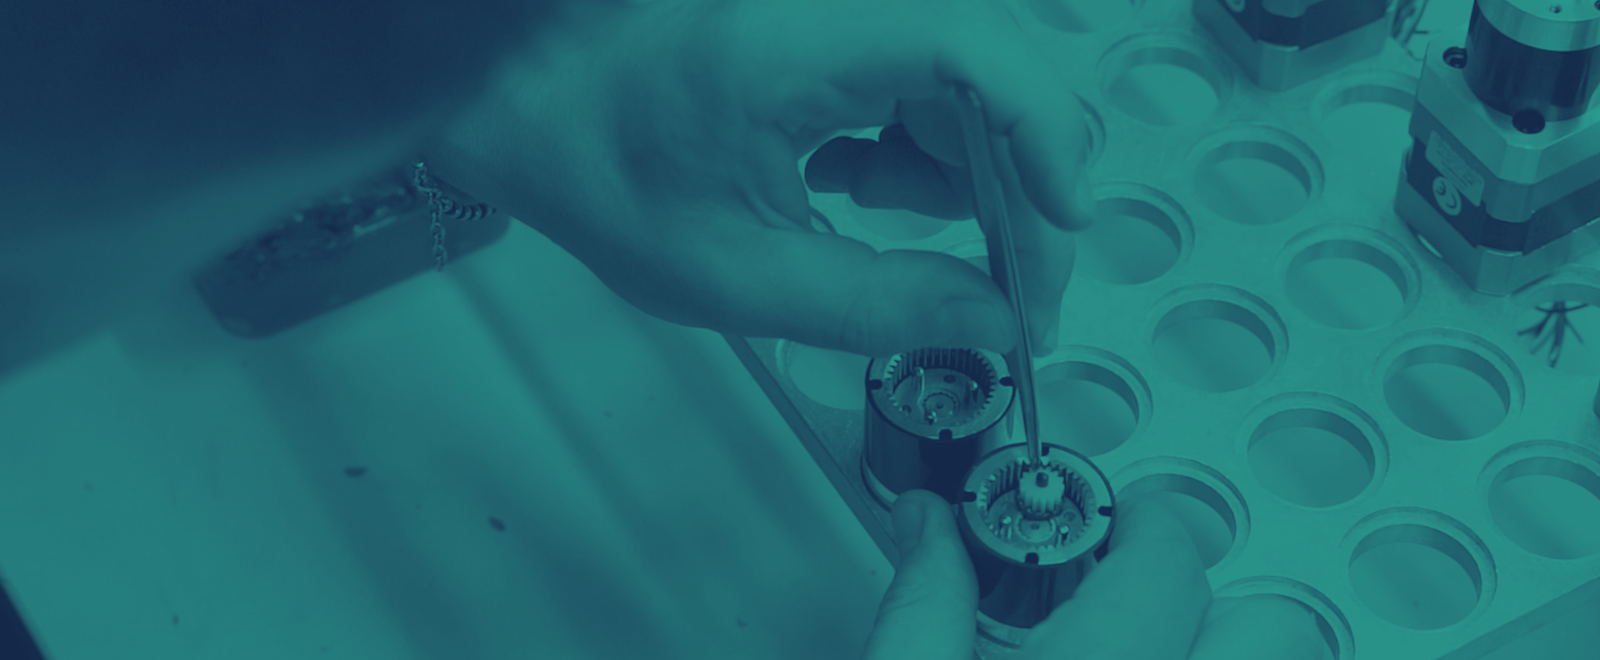
Building such a small part involves placing it on the hobbing machine, devising a way to keep it firmly in place and then start the machining phase. I imagine it is fairly simple, even for those who have no experience in the sector, to imagine the challenge that this poses. It is however less easier to fully comprehend the difficulties (just as significant) encountered when certifying the teeth.
But although the complexities may be more or less similar, (whether building or certifying a part such as this), there is an enormous difference when it comes to the timelines required for these two phases of the production process. The machining of a Ø3.1, 12 tooth, 0.21 module gear takes a matter of seconds, say 10 to 15. Certification, however, takes about thirty minutes for the first part – the time needed to set the program, find a way to keep the part in place and run a few tests – and around ten minutes for each subsequent part.